



Address
6214 S Pinyon Dr, St George, UT
Price
$ 999,000
Property Attributes
- MLS#26275161
- TypeSingle Family
- Listing Status Active
- CountyWashington
- CitySt George
- AreaGreater St. George
- NeighborhoodDESERT COLOR SAGE HAVEN
- Zip84790
- StyleSingle Family Residence
- Year Built2023
- Price$ 999,000
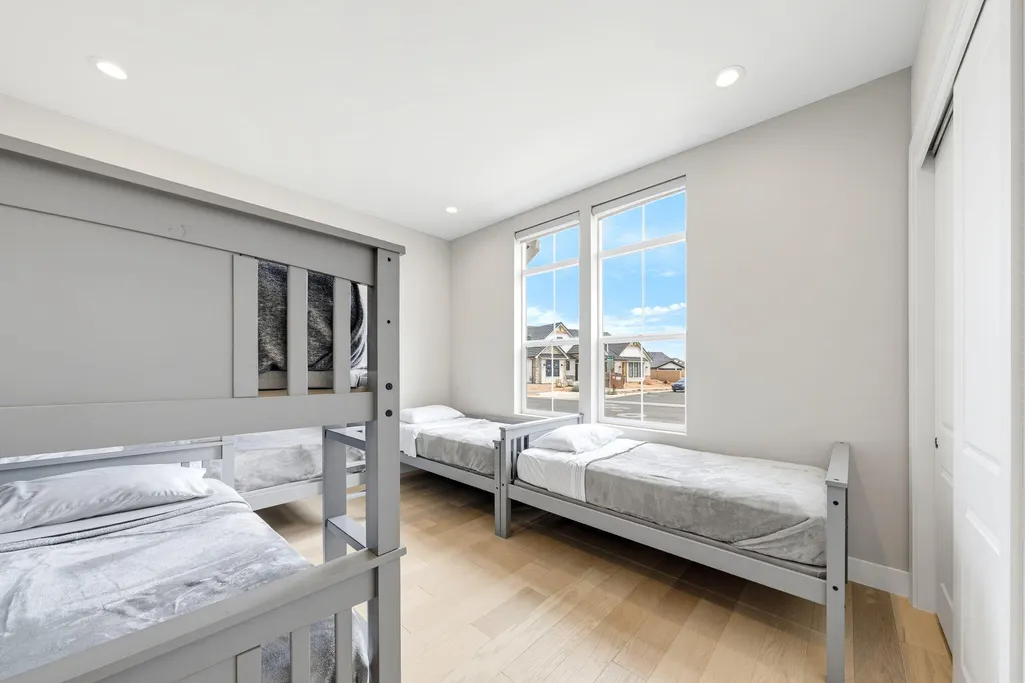
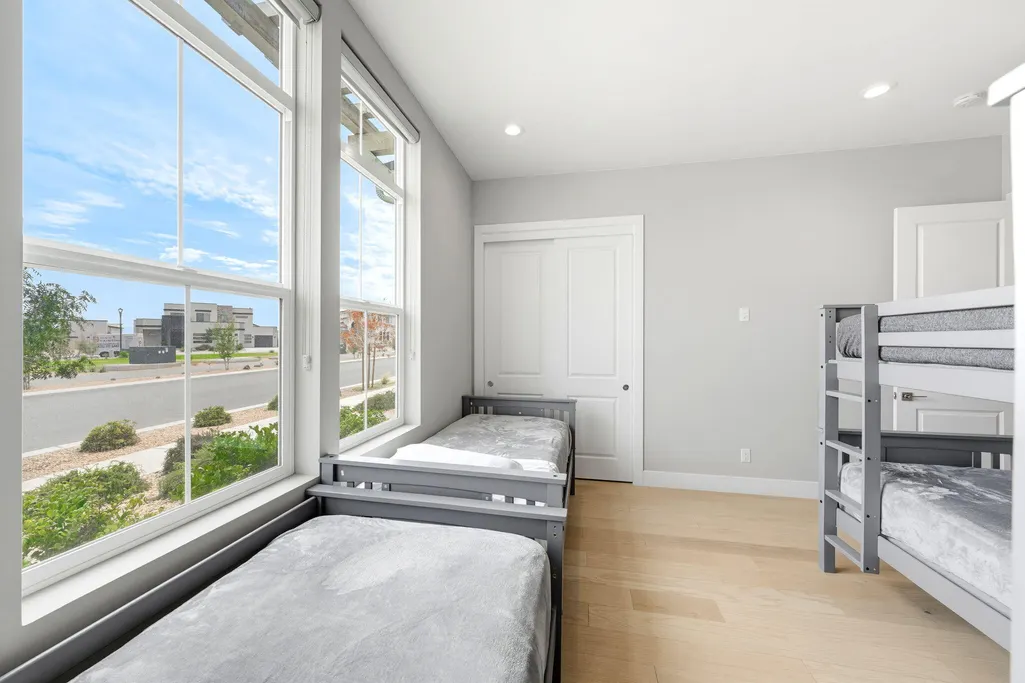
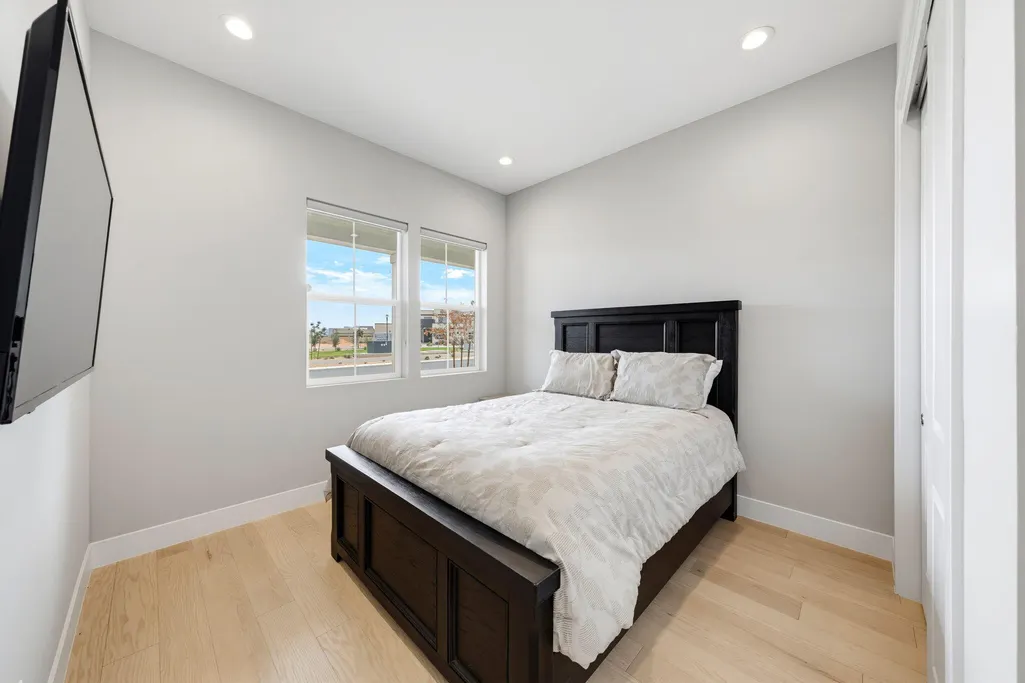
- Bedrooms4
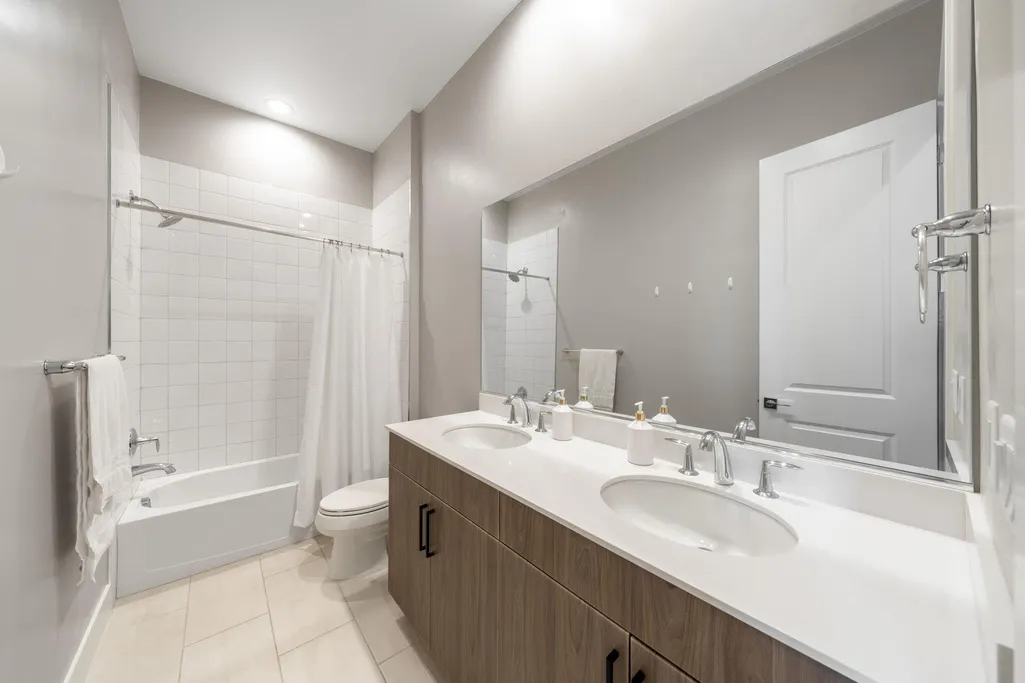
- Full Bathrooms3
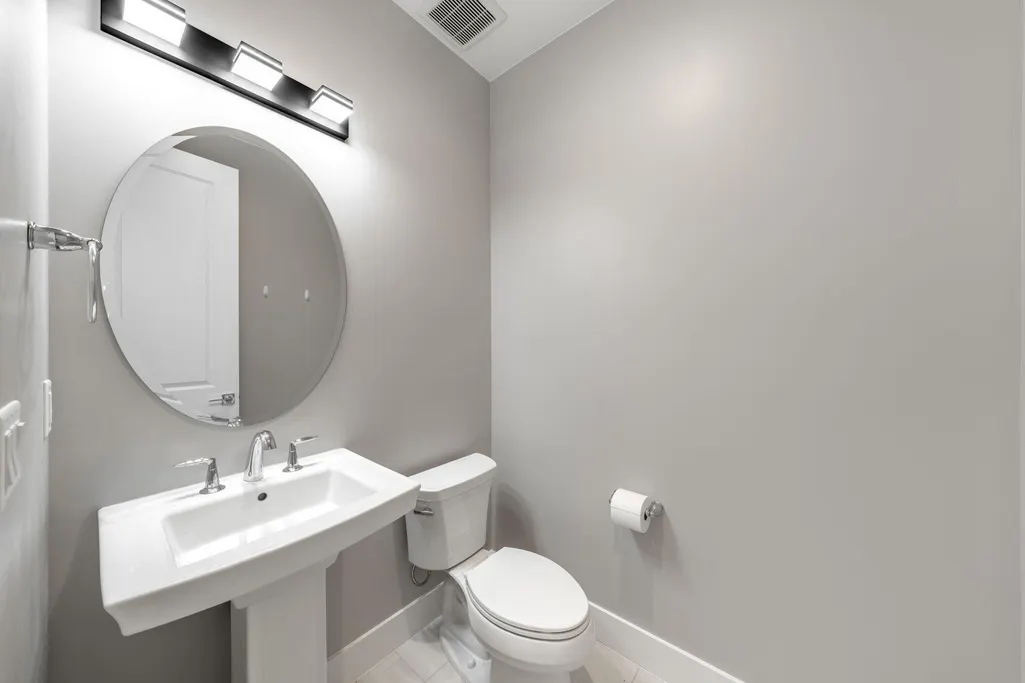
- Half Bathrooms1
- Sqr Footage3439
- Lot Size0.21 Acres
Data Source:
Washington County BOR (WCBRMLS)
Property Description
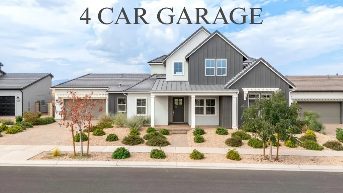
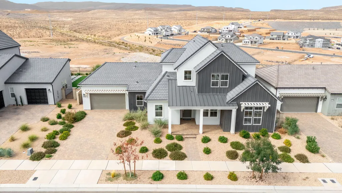
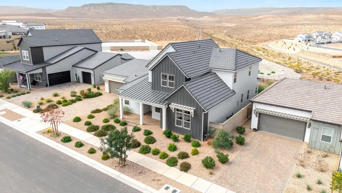
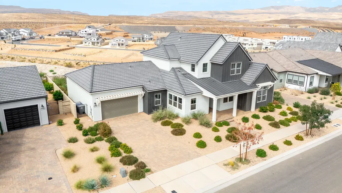
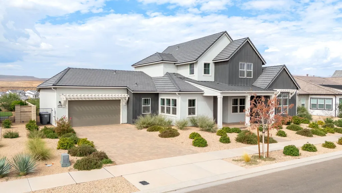
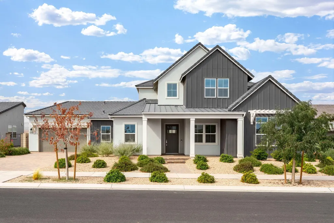
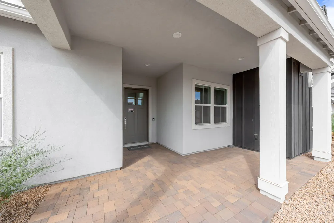
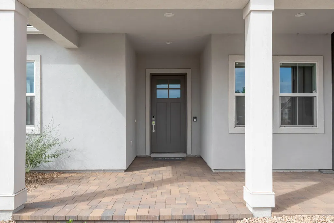
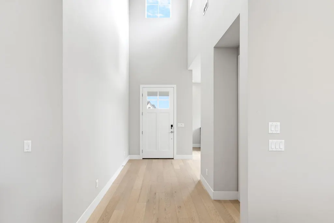
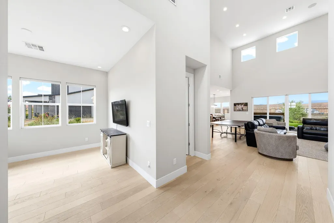
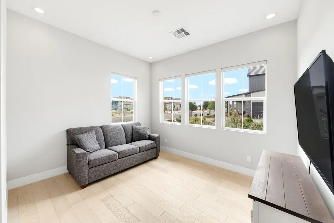
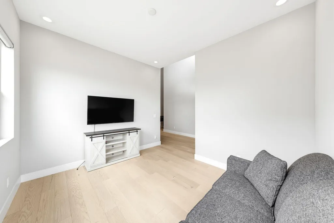
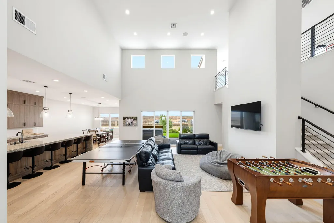
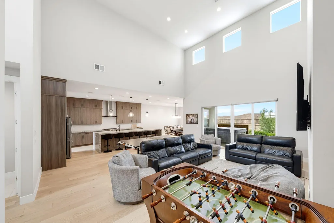
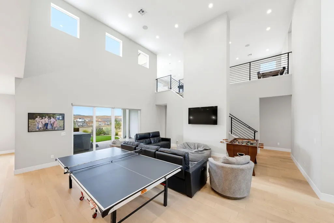
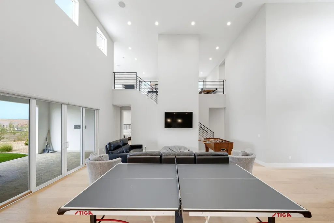
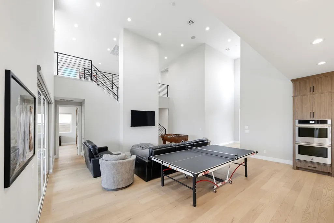
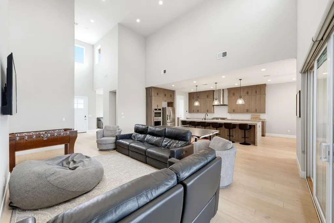
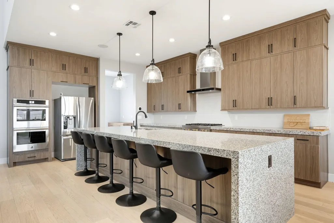
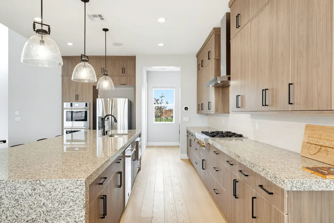
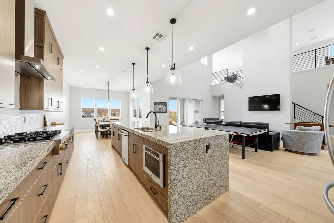
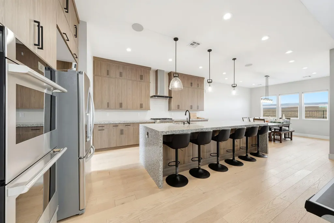
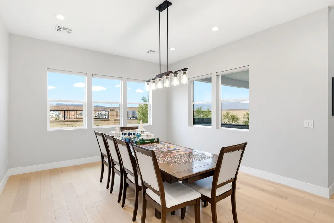
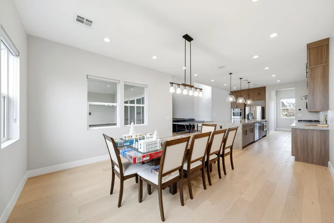
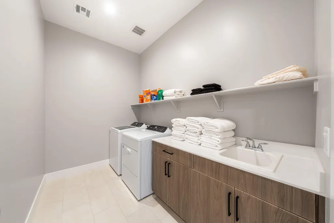
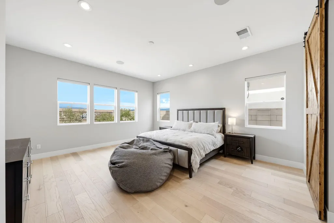
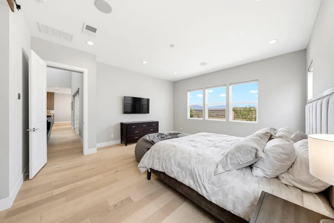
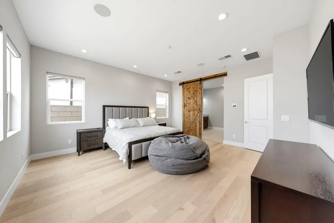
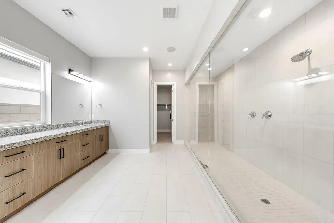
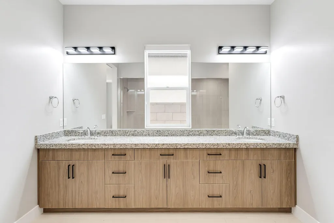
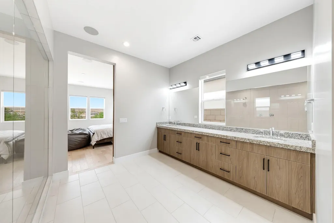
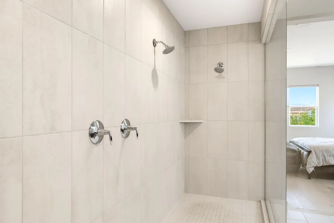
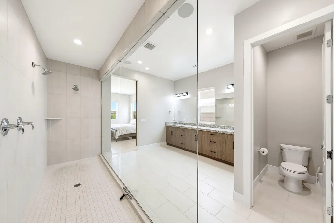
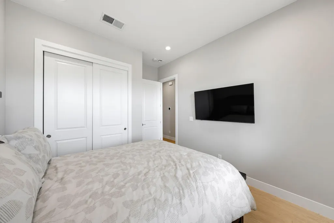
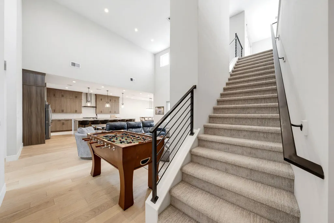
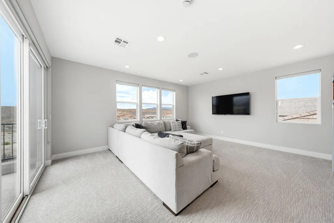
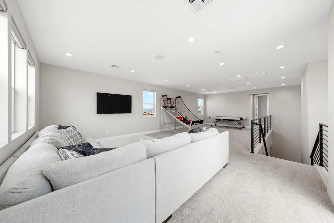
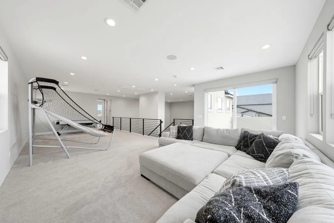
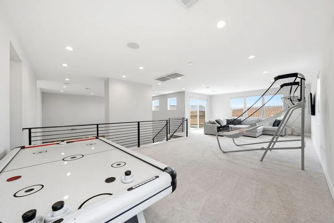
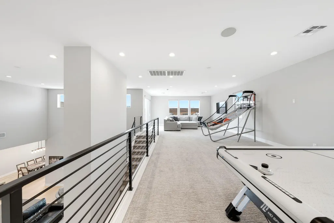
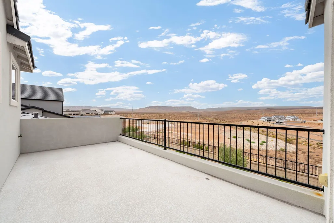
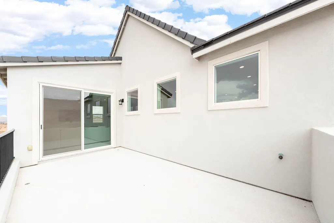
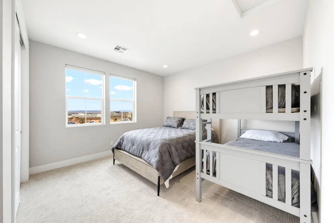
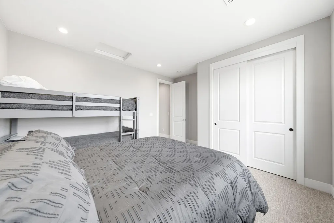
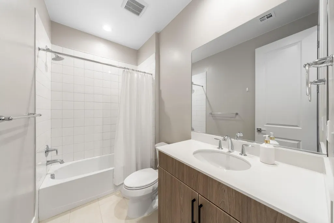
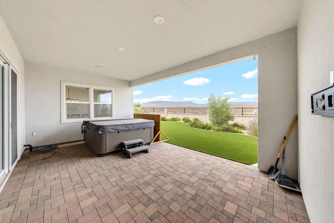
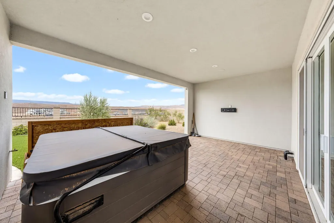
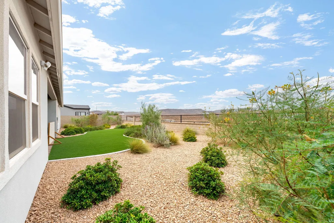
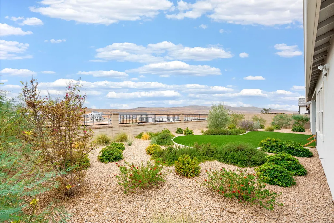
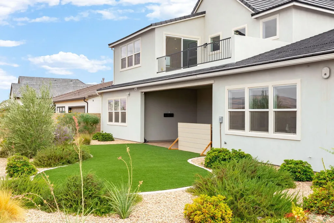
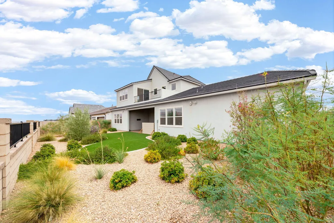
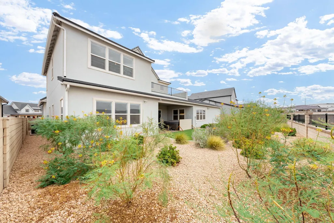
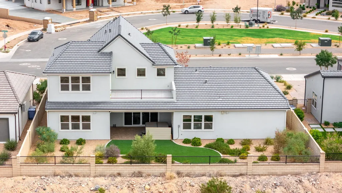
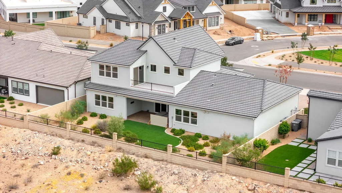
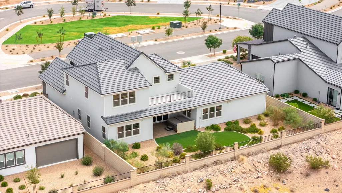
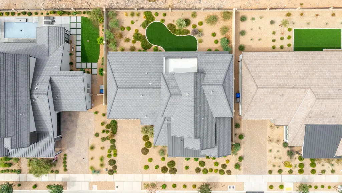
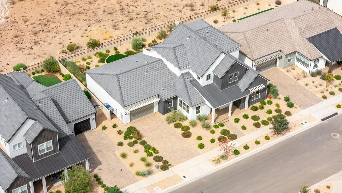
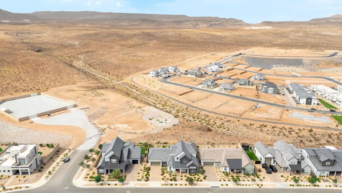
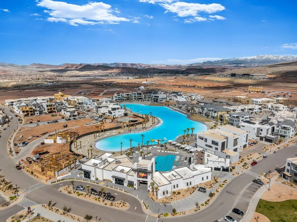
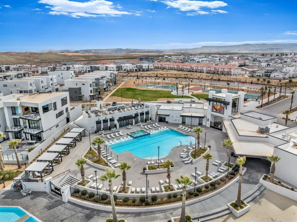
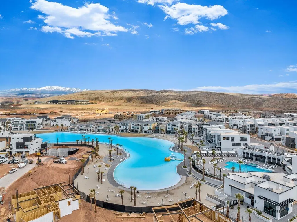
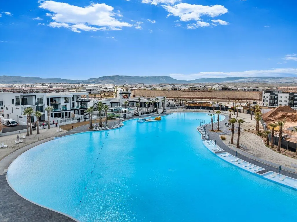
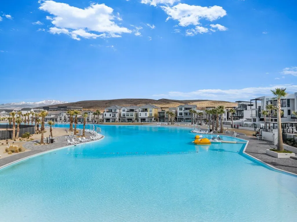
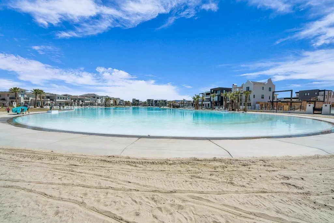
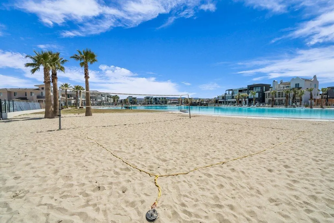
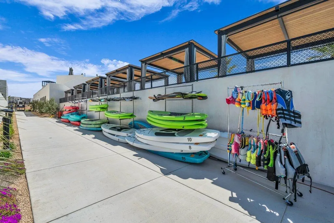
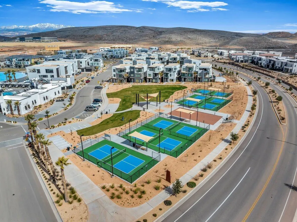
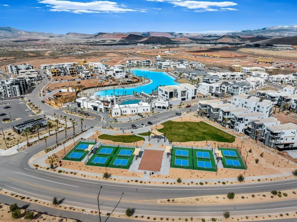
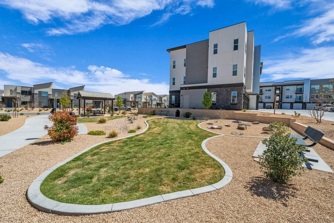
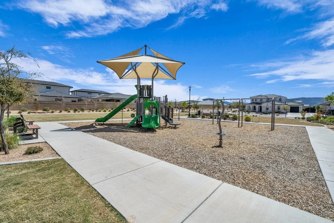
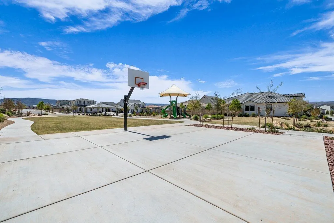
Experience resort-style living at its finest in the highly sought-after Desert Color community, where incredible amenities, breathtaking mountain and valley views, and an exceptional home come together. Built by Toll Brothers and beautifully maintained, this home has only been used as a second home and has never been rented, offering a truly pristine feel throughout. The impressive 4-car tandem garage is a standout feature, providing exceptional space for vehicles, recreational toys, and abundant storage. Inside, tall ceilings and a spacious open floor plan create an inviting sense of openness, while the upgraded kitchen showcases an oversized waterfall island that makes a stunning centerpiece for everyday living and entertaining. Step outside to the private backyard with open space behind the home, capturing incredible mountain and valley views, while the large covered patio and hot tub create the perfect setting to relax and take in the scenery. The primary suite feels like a true retreat with a dual vanity, huge walk-in shower, and large walk-in closet, while the spacious laundry room offers a sink and additional storage for added convenience. Upstairs, the generous loft provides the perfect flex space for a game room, family room, or additional gathering area and opens onto a large deck overlooking the incredible views. Enjoy all that Desert Color has to offer, including the 2.5-acre lagoon, resort-style pool, fiber internet, and easy access to upcoming restaurants, shopping, golf, trails, parks, and so much more! Furniture is available for purchase. Buyer to verify all information, deemed reliable, however buyer to verify all info including utilities, rental restrictions, and HOA information if applicable.
| Elementary School | Middle School | High School |
|---|---|---|
| Desert Canyons Elementary Elementary School | Dixie Middle Middle School | Dixie High High School |
| Price History | |
|---|---|
| 8/14/2026 | Listed $999,000 |
General Features
| Property Subtype | Single Family Residence |
|---|---|
| Parcel Number | SG-SAH-4-402 |
| Property Type | Residential |
| Status | Active |
| City | St George |
| Zoning Description | Residential, PUD |
| MLS Area | Greater St. George |
| Lot Size Square Feet | 9147.6 |
| MLS Area Minor | Greater St. George |
| Standard Status | Active |
| Utilities | Sewer Available,Dixie Power,Culinary, City,Electricity Connected,Natural Gas Connected |
| HOA Fee | 187 |
| Garage Spaces | 4 |
| Year Built | 2023 |
| Stories Count | 2 |
| HOA | true |
| Total Rooms | 12 |
| County | Washington |
| New Construction | false |
| Property Condition | Built & Standing |
| Assoc Fee Paid Per | Monthly |
| Subdivision Name | DESERT COLOR SAGE HAVEN |
| High School | Dixie High |
| Elementary School | Desert Canyons Elementary |
| Middle/Junior High School | Dixie Middle |
| Heating | Natural Gas |
| Cooling | Central Air |
| Roof | Tile |
| Association Fee Includes | Pickleball Court,Common Area Maintenance,Internet,Clubhouse |
| Construction Materials | Stucco |
| Community Features | Sidewalks |
| Attached Garage | true |
| Heating_co_Natural_sp_Gas2 | true |
| Virtual Tour | https://www.zillow.com/view-imx/efc9c8a0-5d6a-4955-a507-92373abc9861?setAttribution=mls&wl=true&initialViewType=pano&utm_source=dashboard |
Interior Features
| Total Baths | 4 |
|---|---|
| Above Grade Finished Area | 2743 |
| Total Bedrooms | 4 |
| Air Conditioning Y/N | true |
| Heating Y/N | true |
Exterior Features
| Lot Size Area | 0.21 |
|---|---|
| Lot Size Acres | 0.21 |
| Lot Features | Curbs & Gutters,Terrain, Flat,Level |
| Road Surface Type | Paved |
| Building Area Total | 3439 |
| Parking Features | Attached,Extra Depth |
| Water Source | Culinary |
| Inclusions | Window Coverings, Walk-in Closet(s), Sprinkler, Full, Sprinkler, Auto, Range Hood, Patio, Covered, Oven/Range, Built-in, Microwave, Landscaped, Full, Hot Tub, Fenced, Full, Disposal, Dishwasher, Deck, Covered |
| Foundation Details | Slab |
Amenities
- Foreclosure
- Views
- Short Sale
- New Construction
- Adult 55+
- Lease To Own
- No HOA Fees
- Furnished
- Primary On Main
- Air Conditioning
- Seller Finance
- Green
- Fixer Upper
- Horse
- Golf
- Fireplace
- Deck
- Garage
- Basement
- Pool
Property vs Single Family Average in 84790
Price
Year Built
 Washington County Board of REALTORS® All information deemed reliable but not guaranteed. All properties are subject to prior sale, change or withdrawal. Neither listing broker(s) or information provider(s) shall be responsible for any typographical errors, misinformation, misprints and shall be held totally harmless. Listing(s) information is provided for consumer's personal, non-commercial use and may not be used for any purpose other than to identify prospective properties consumers may be
 Iron County MLS® (ICBOR) All information deemed reliable but not guaranteed. All properties are subject to prior sale, change or withdrawal. Neither listing broker(s) or information provider(s) shall be responsible for any typographical errors, misinformation, misprints and shall be held totally harmless. Listing(s) information is provided for consumer's personal, non-commercial use and may not be used for any purpose other than to identify prospective properties consumers may be interested
